A downdraft is the most installation-dependent appliance in a kitchen. An overhead hood that is ducted badly performs poorly; a downdraft that is ducted badly barely works at all, because it starts out fighting the direction the plume wants to travel and has no margin to give away. DCS downdraft installation is therefore decided in the cabinet, the floor and the duct run long before the unit arrives.
The cabinet below is part of the appliance
A telescoping downdraft retracts into the cabinet beneath the cooktop, and that volume is not available for anything else. People discover this after the cabinetry is built, and the result is a drawer that cannot be fitted or a unit that cannot fully retract. Get the required depth and width from the model specification and give it to the cabinetmaker, not to the installer on delivery day.
The blower may be inside that cabinet or remote, and the difference matters for both noise and access. An in-cabinet blower is simpler to install and louder at the cooktop; a remote blower mounted further along the duct is quieter and needs its own access for service. Decide which before the island is closed up.
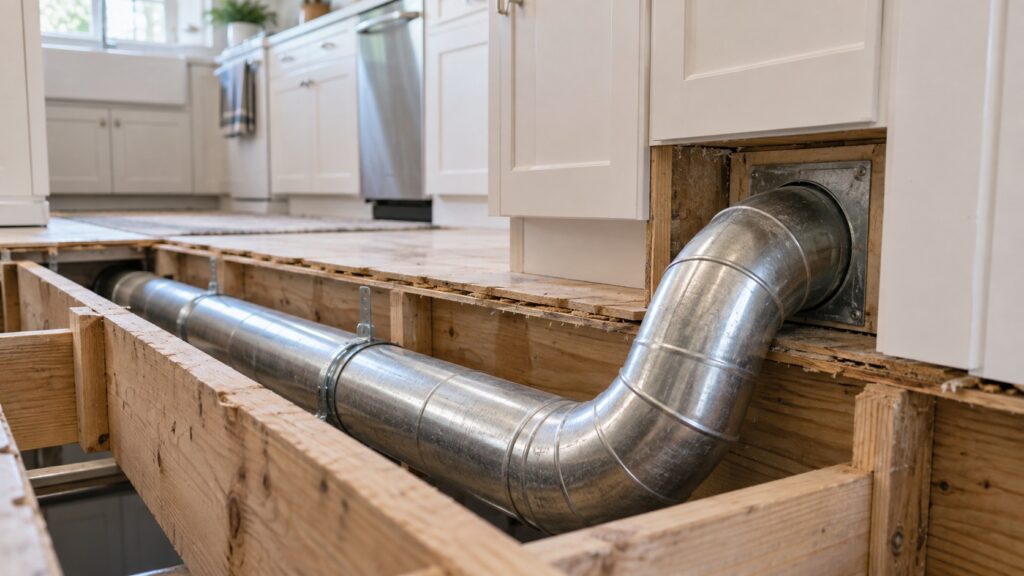
The duct run is the whole performance
Every model states a maximum equivalent run, and every elbow counts as several feet against it. A downdraft’s route is inherently worse than a hood’s: it goes down, turns ninety degrees, travels horizontally, and turns again at the wall or the floor. Two or three turns are typical before any distance is covered at all.
- Shortest route, fewest turns. Every decision that adds a turn costs more than the same length of straight duct.
- Rigid metal, correct diameter. Never reduce the diameter to fit a joist bay — that is the most damaging shortcut available.
- Long-radius elbows where turns are unavoidable. They cost far less airflow than tight ones.
- Seal the joints with foil tape rather than fabric duct tape, which fails in a greasy warm duct within a couple of years.
Our explainer on how downdraft ventilation works covers why the margin is so thin, and the CFM sizing guide covers arriving at the number.
Make-up air is a safety item, not a refinement
A powerful vent removes a large volume of air from a modern, well-sealed house, and that air has to come from somewhere. Above a threshold airflow, codes require it to be supplied deliberately. Below the threshold it leaks in around the building envelope — and in a tight new house, even that is optimistic.
Without adequate make-up air the room depressurizes. The visible signs are doors pulling shut and a vent that seems weaker than it should be; the dangerous one is a combustion appliance elsewhere in the house backdrafting. A downdraft on a high-output cooktop in an island is a common configuration for crossing the threshold, so ask the question at the design stage rather than at inspection.
Cooktop pairing and clearances
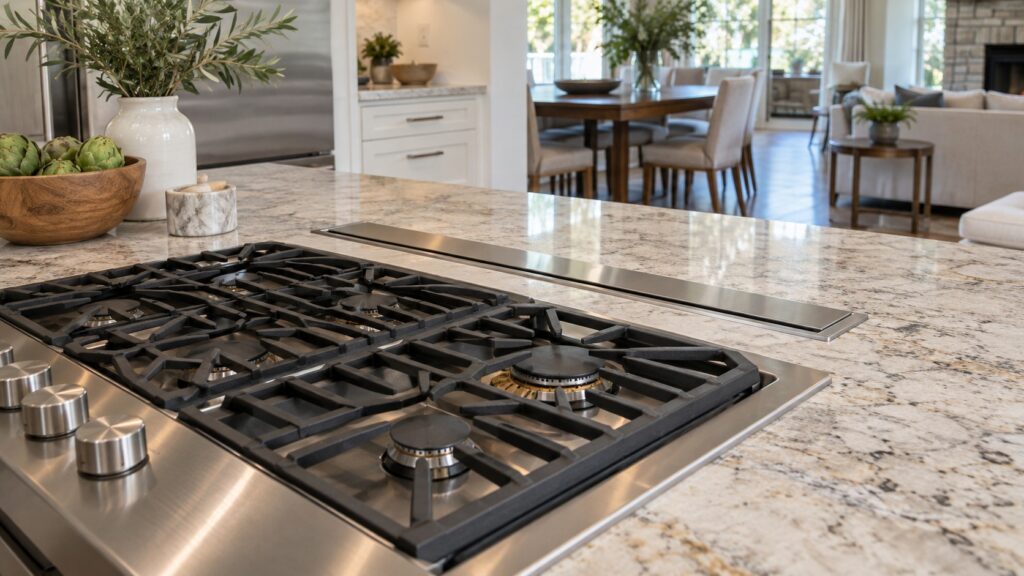
An integrated downdraft is matched to its cooktop; a separate telescoping unit is not, and it has to be positioned at the distance the manufacturer specifies behind the cooking surface. Too far back and capture falls off sharply. Too close and the heat from a rear burner works against the unit’s own materials.
Clearances to the sides matter too, particularly in an island where the counter is finished on both sides. And the unit has to be removable: a downdraft caulked into a stone counter around its whole perimeter can only be lifted by breaking the seal, and every future service visit then begins there.
Where the duct comes out matters as much as where it goes
A downdraft’s termination is usually low on a wall or through a rim joist, which puts it in reach of things an overhead hood’s roof cap never meets. Three of them cause trouble. Landscaping grown up against the cap chokes the outlet and nobody looks there for years. A cap discharging into a covered patio or under a deck recirculates the plume back toward the house instead of releasing it. And a cap too close to a window or a door lets the kitchen come back inside every time it is open.
The manufacturer specifies minimum distances to openings, to a property line and to grade, and those distances are a planning decision rather than a detail for the installer. Pick the wall before the duct route, not after.
Electrical and controls
A downdraft needs its own supply, and a remote blower needs a means of disconnect that someone can reach without dismantling cabinetry. Where the controls are separate from the unit, their cable run is decided at the same time as the duct and is just as hard to change later.
None of this is difficult. All of it is cheap before the island is closed and expensive afterwards, which is the theme of this entire guide.
Commissioning, and when to call
A correct installation ends with tests. The section rises fully and retracts without binding. The blower runs at every speed without rattling. Capture is demonstrable — boil a pan of water on a rear burner and watch the steam go sideways rather than up. And the exterior cap flap opens under airflow and falls shut when the unit stops.
We are an independent repair company, not an installer, so we have nothing to sell you on this job. What we see is the aftermath: units retracting into cabinets full of stored packaging, flexible duct crushed in a joist bay, and mesh screens at the wall cap. Our guide on telling installation problems from real faults applies indoors too. If the unit is in and capture is poor, DCS ventilation repair starts with a diagnostic visit, we confirm the estimate before any work begins, and you can schedule a visit online.